4 Martorino Drive
- Last listed at
- $835,000
- Beds
- 4
- Baths
- 2
- Interior
- 1,000 sq ft
- Per sq ft
- $835
Listing courtesy of HOMELIFE/FUTURE REALTY INC.·MLS® E13758622·Last updated Oct 7, 2026
About this property
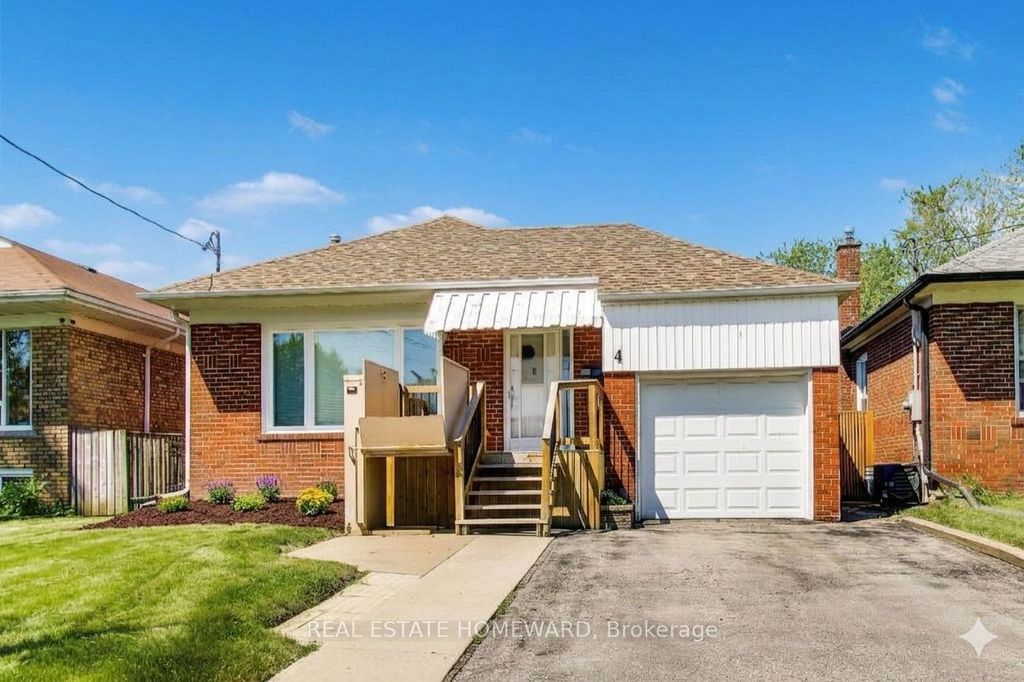
Renovated 3+1 bedroom, solid brick detached bungalow with separate side-entrance, easily converted to a 1-3 bedroom basement-apartment with shared laundry.
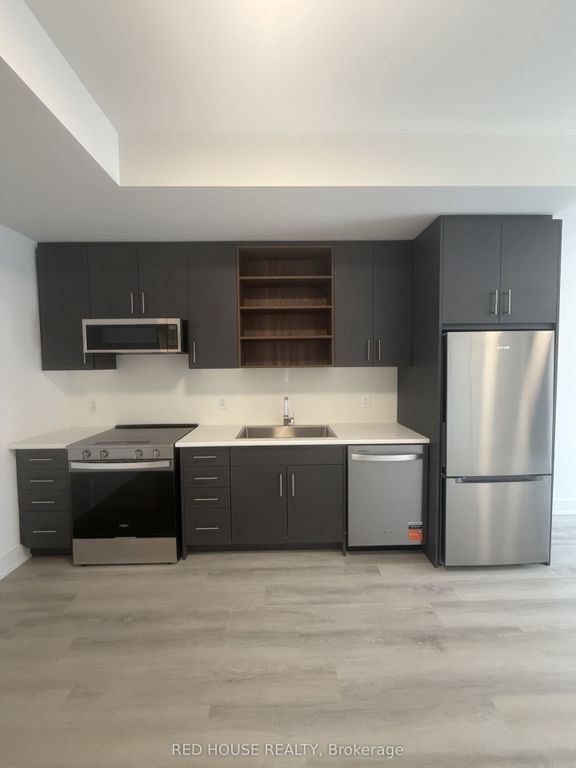
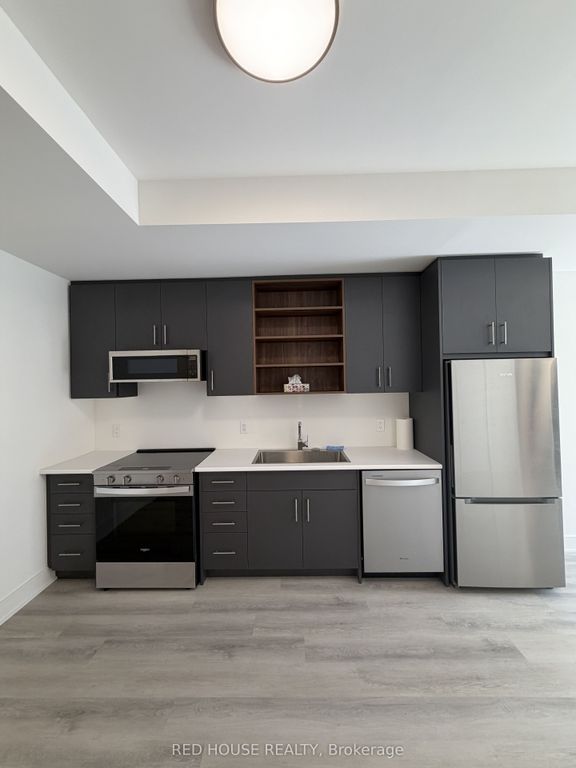
Move-in Ready with 2100 Square Feet of total living space. Attached garage with convenient electric garage door opener. A convenient side patio inside a large fully fenced yard to entertain family and friends.Main-floor open concept renovated kitchen with stainless steel appliances, granite countertops, ceramic floors and backsplash and solid wood cabinets reflect pride of ownership. The renovated 4-piece main-floor bathroom with ceramic and glass shower enclosure. Beautifully maintained solid oak hardwood floors, updated casement windows, all freshly painted throughout the main floor Quiet residential location, 10 minute walk to Eglinton LRT, big box stores and all amenities such as shopping, places of worship, groceries and good schools.
Details
- Bedrooms
- 4
- Bathrooms
- 2
- Interior area
- 1,000 sq ft
- Price per sq ft
- $835
- Type
- Semi-detached
- MLS® number
- E13758622
- Listing type
- Sale
- Listed
- Sep 23, 2026
- Days on market
- 30
- Last updated
- Oct 7, 2026